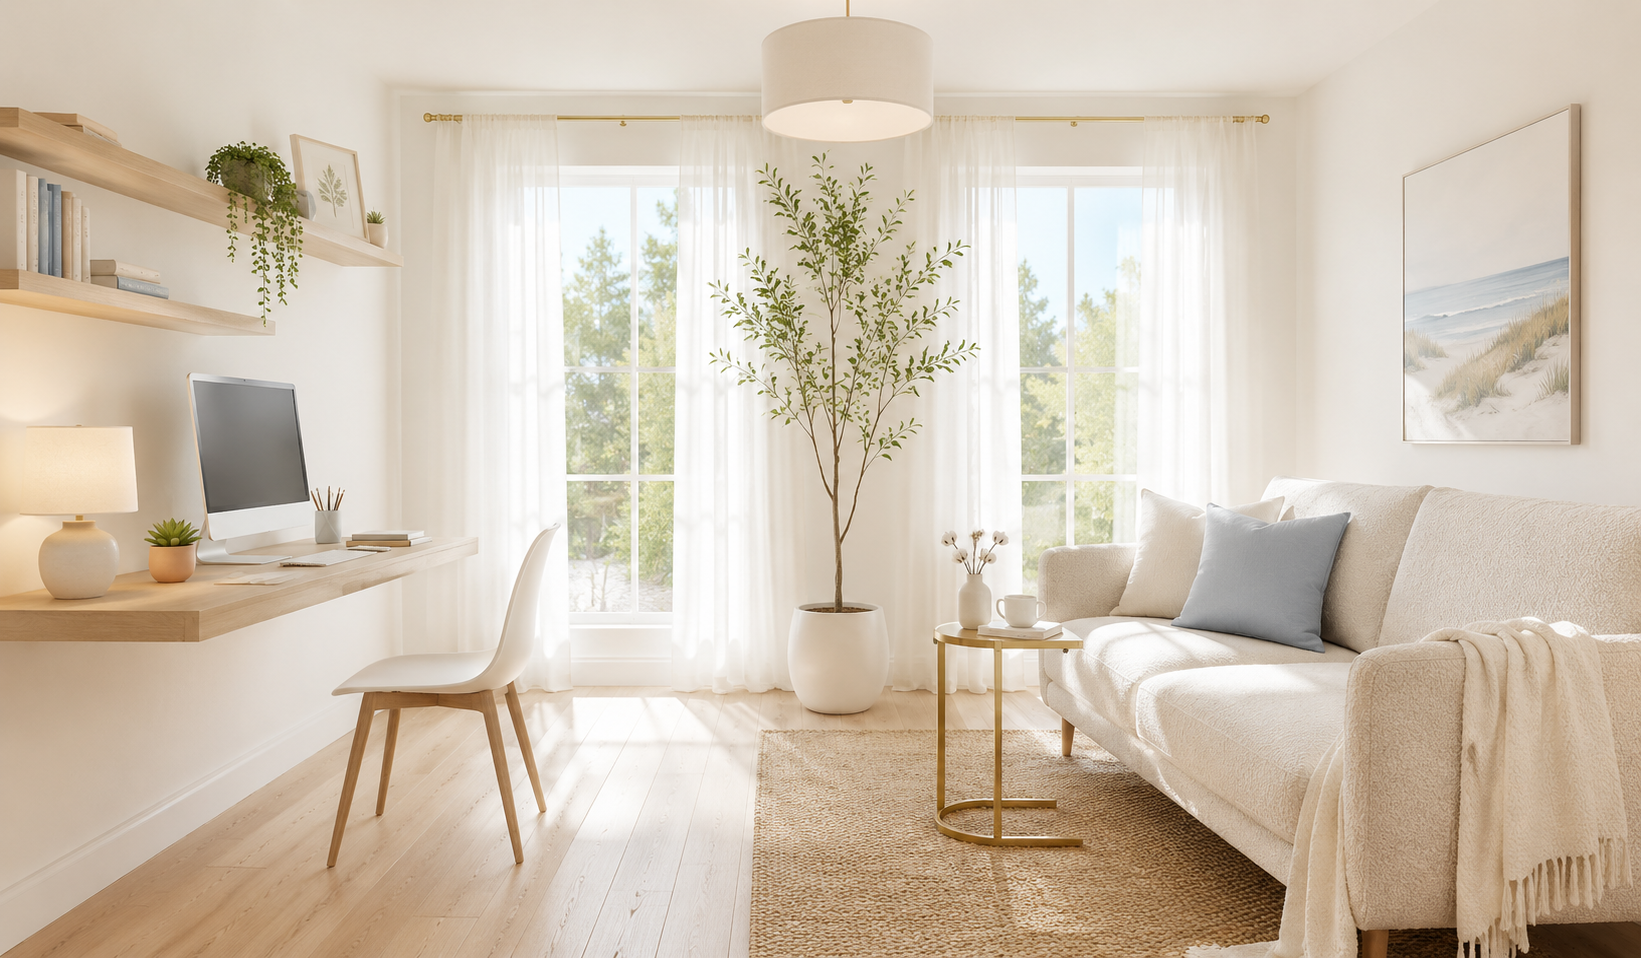

A home office with a couch changes everything. It gives you a place to think, read, take calls, and recharge — all without leaving the room. Done right, it doesn’t look like a waiting room or a dorm. It looks intentional, comfortable, and genuinely productive.
These 21 ideas cover every room size, every layout challenge, and every style — from small spare rooms to shared spaces to dark moody offices with bookshelves and dark wood. Each one helps you build an office that works as hard as you do.
1. Place the Couch Directly Across From Your Desk
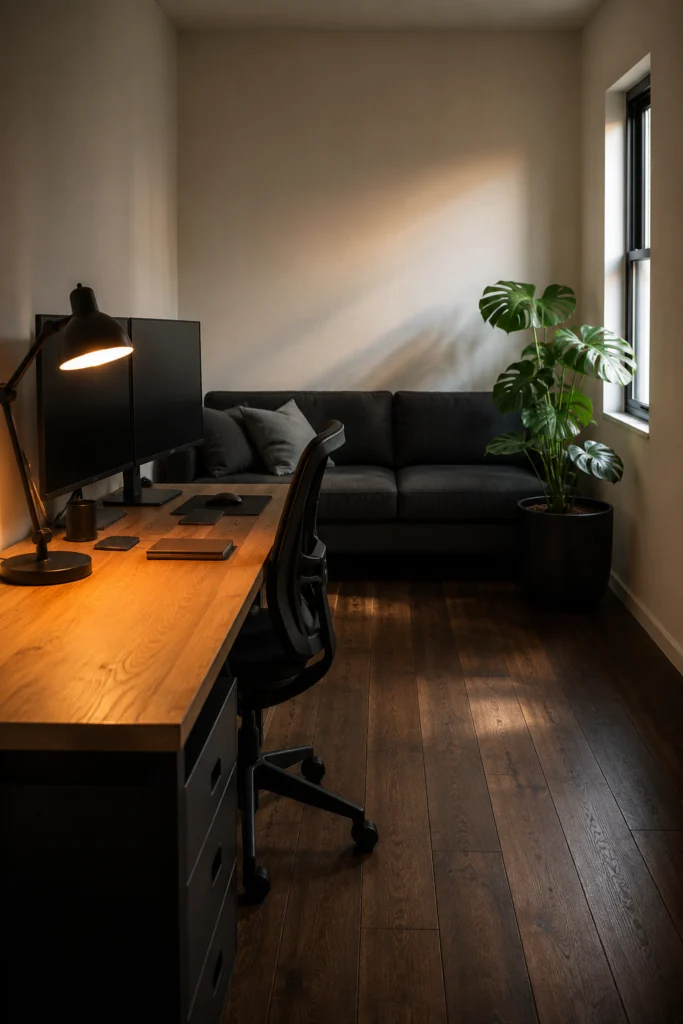
This is the most balanced layout for an office with a couch and desk. It creates two clear zones without needing walls or dividers.
- Position the couch on the wall directly opposite your desk so both zones face each other
- Keep at least 4 feet between the desk chair and the couch edge — enough to move freely without the room feeling cramped
- This layout works especially well in narrow or rectangular rooms where two opposite walls are your longest usable surfaces
- Use matching or coordinating colors on both pieces to visually connect the two zones
- Avoid placing the couch behind you at the desk — you’ll never use it and it wastes the best wall in the room
This setup gives the room a sense of purpose on both sides. The desk does the work. The couch earns its place.
2. Fit a Loveseat Into a Tight Corner Without Losing Floor Space
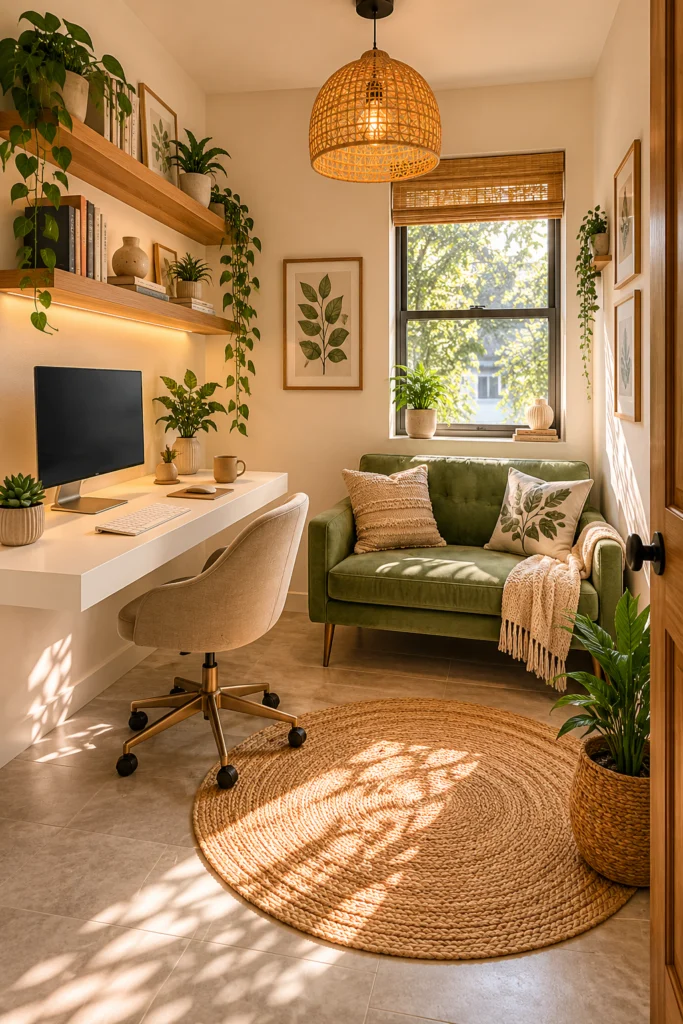
A loveseat is the smartest couch choice for a small office. It gives you genuine seating without taking over the room.
- Choose a loveseat no wider than 58 inches — anything larger starts eating into walking space and desk clearance
- Tuck it into a corner rather than centering it on a wall — corner placement uses the least valuable floor space
- Look for loveseats with visible legs rather than floor-length skirts — the visible floor underneath makes small rooms feel larger
- A loveseat in a small office couch setup works best when placed at 90 degrees to the desk — close enough to use but clearly in its own zone
- Choose a compact arm profile — wide padded arms add unnecessary width without adding comfort
A well-placed loveseat in a small office feels curated, not squeezed in.
3. Use a Daybed That Works as Both Seating and a Guest Bed
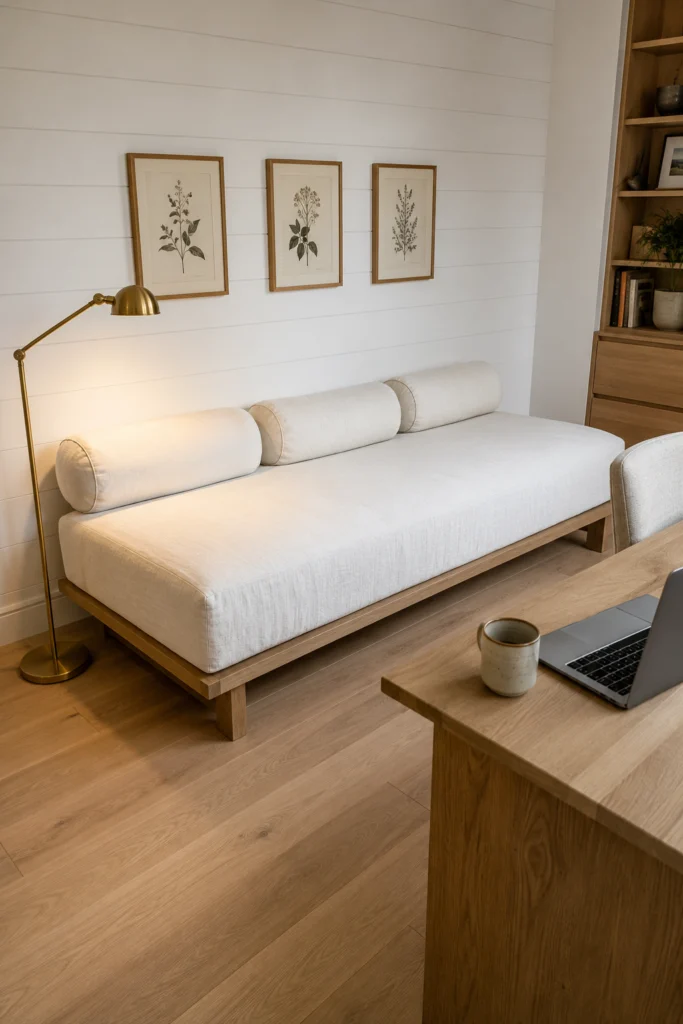
A daybed is the most space-efficient piece of furniture you can put in a home office. It does the job of a couch and a bed without taking up more floor space than either.
- Choose a daybed with a solid back and side bolster cushions so it reads as seating during the day, not as a bed
- Position it along the longest available wall — this keeps the center of the room open for desk and walking space
- Add three to four firm cushions in coordinating office decor colors to make it look intentional rather than improvised
- A linen or cotton daybed cover in a neutral tone photographs better and feels more professional than a busy pattern
- This is the best option for a spare room office combo — one piece of furniture solves both problems completely
When guests aren’t visiting, the daybed is the best reading spot in the house.
4. Bring In a Futon That Folds Flat for Guest Nights
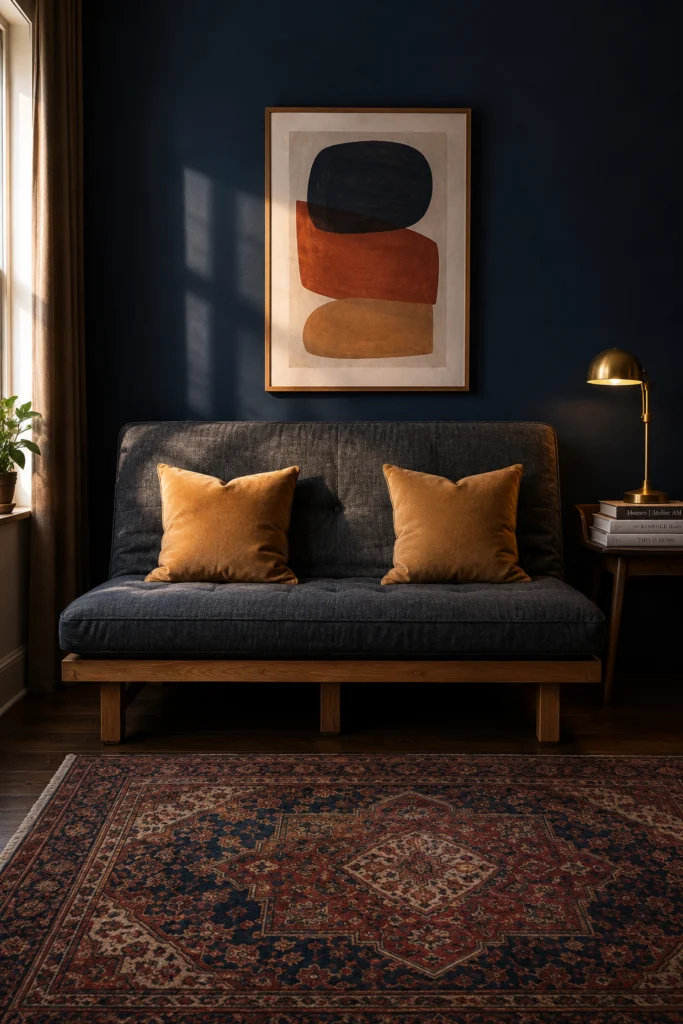
A quality futon gives you full flexibility — functional seating during the workday and a proper sleeping surface when guests arrive.
- Look for futons with a wooden or metal frame rather than cheap MDF — they hold their shape and last significantly longer
- Choose a futon mattress in a neutral tone — grey, charcoal, or warm cream — so it blends with the rest of your office decor
- Position it against a side wall so it doesn’t interrupt the desk-to-door sightline of the room
- Add a fitted cover in a fabric that matches your office aesthetic — linen for a relaxed look, velvet for a more styled feel
- When folded up as a sofa, style it with two firm cushions and a folded throw to make it look like a deliberate design choice
The best futons don’t look like futons. They look like sofas that happen to fold down.
5. Float the Couch in the Center to Divide the Room Naturally
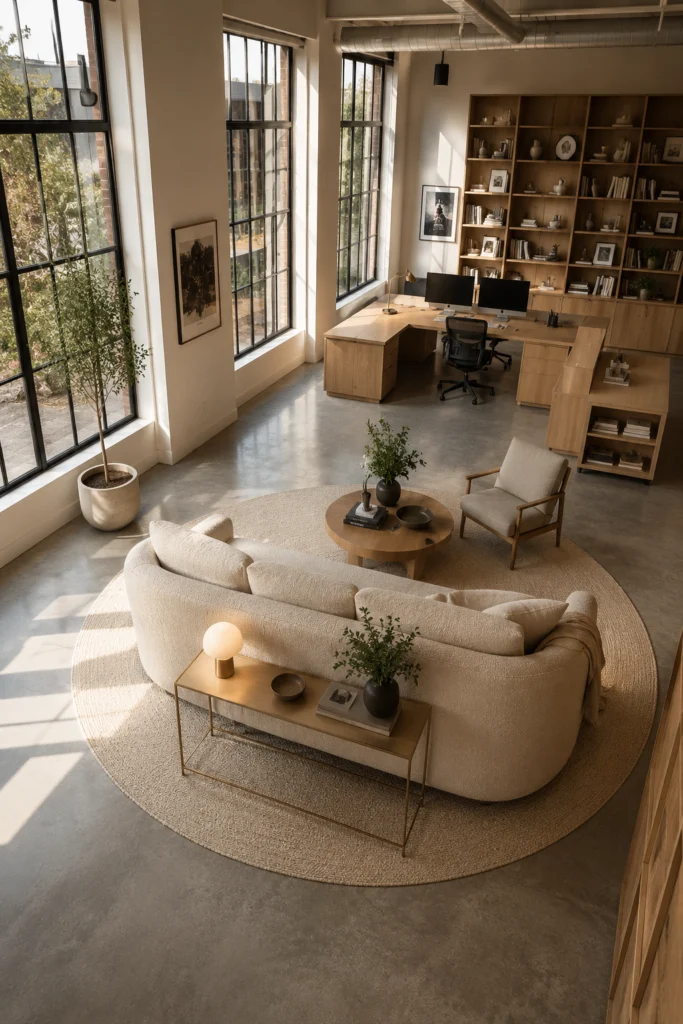
In a larger office, floating the couch in the middle of the room creates two separate zones without needing walls, curtains, or room dividers.
- Position the couch with its back facing the desk — the sofa back acts as a soft divider between the work and rest zones
- Place a slim sofa table directly behind the couch to add a hard surface between the two zones and provide storage
- Make sure there’s at least 3 feet of walkable space on all sides of a floating couch — less than that feels obstructed
- A couch floating in an open space needs a rug underneath to anchor it — without one it looks unplanned and adrift
- This works best in square rooms rather than rectangular ones — rectangular rooms feel corridor-like when furniture floats in the center
A floating couch in a large office immediately makes the space feel designed rather than furnished.
6. Pair a Corner Desk With a Full-Size Couch
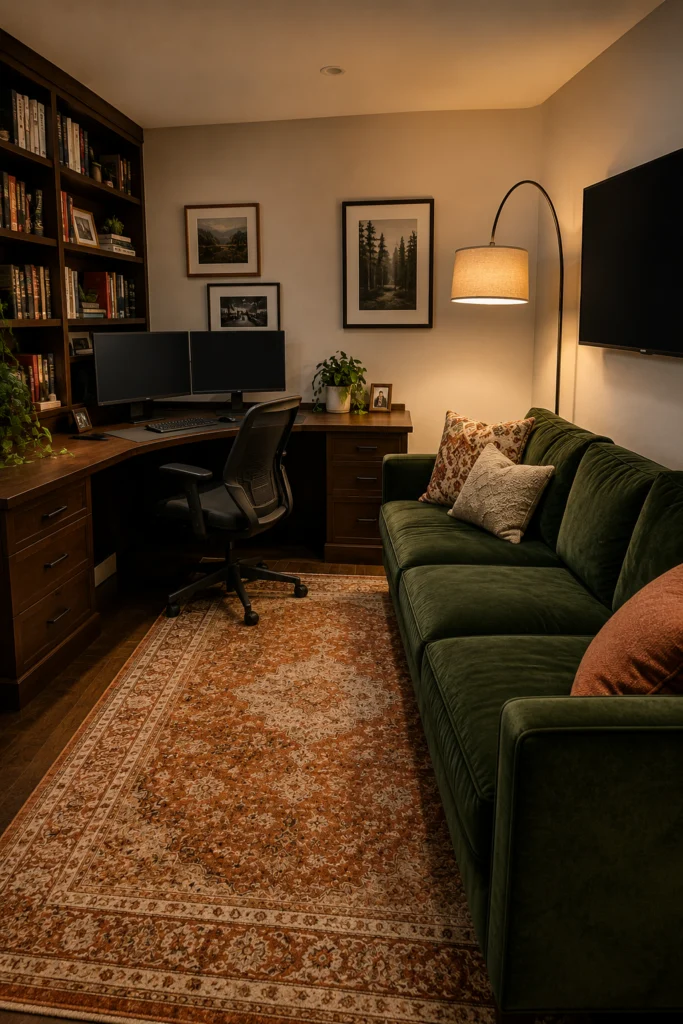
A corner desk is the best desk choice when you want room for a proper full-size couch. It gives back the wall space the desk would otherwise consume.
- An L-shaped or corner desk tucks neatly into one corner, freeing up both remaining walls for a couch and storage
- With the desk in the corner, you can fit a 72-inch or even 84-inch sofa along the main wall — options that would be impossible with a straight desk
- Position the desk so your back is to the corner and you’re facing the room — this gives you a clear sightline to the couch and makes the office feel more open
- Choose desk and couch finishes that share at least one material — matching wood tones or a similar metal finish creates cohesion
- This is the best layout for an office with couch and TV — the corner desk leaves the main wall free for both a sofa and a mounted screen
The corner desk layout is the simplest way to have both a real workspace and real comfort in the same room.
7. Go Vertical With Storage and Keep the Floor for the Couch
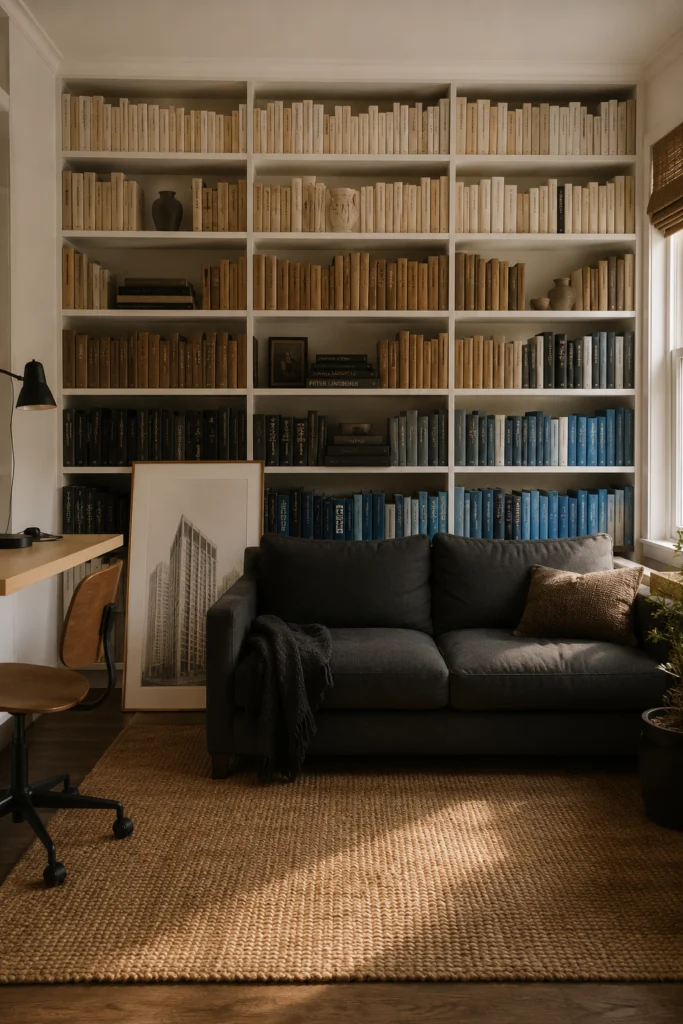
In a small office, the floor is your most valuable asset. Move storage up the walls and keep the floor clear for the couch and the desk.
- Install floor-to-ceiling open shelving on one wall — it holds far more than standard cabinets while making the room feel taller
- Keep the shelving wall and the couch wall separate — don’t push the couch against the shelves, it makes both feel cramped
- Use the vertical wall above the desk for floating shelves — this keeps the desk surface clear while adding significant storage capacity
- Office with bookshelves setups work best when books are organized by color or height — visual consistency prevents the wall of books from overwhelming a small space
- Leave some shelf sections intentionally empty — negative space on shelving makes the room feel curated rather than cluttered
When the walls do the storage work, the floor can do the living work.
8. Use a Slim Console Table Behind the Couch as a Zone Divider
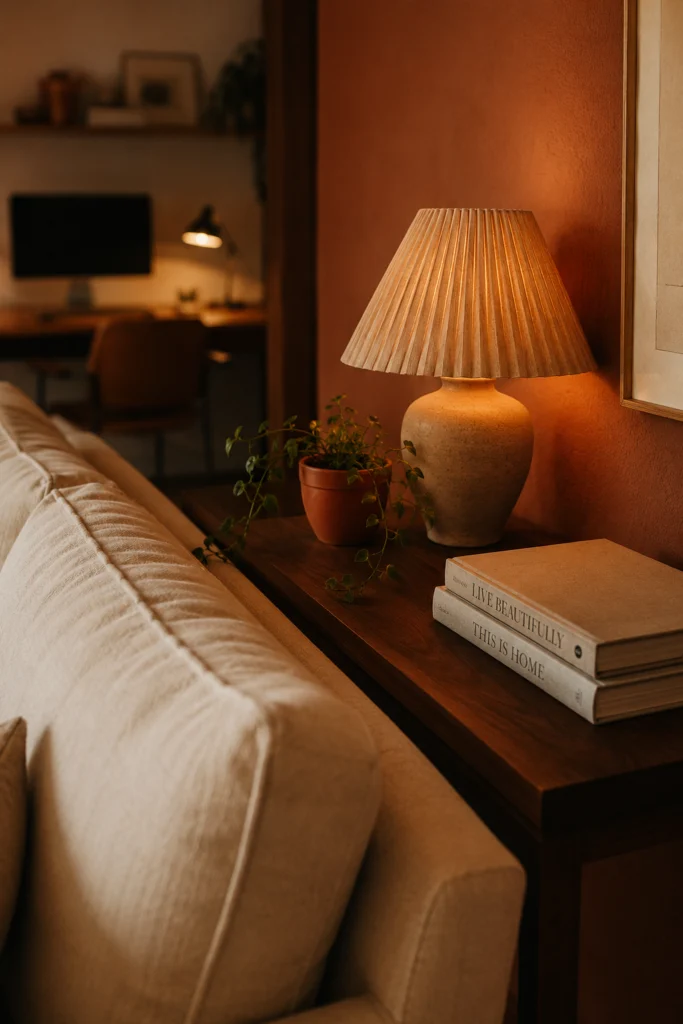
A sofa table placed behind the couch is one of the most underused layout tools in home office design. It defines zones and adds a practical surface without taking up extra floor space.
- Choose a console table no deeper than 14 inches — anything deeper starts encroaching on the walking space behind the sofa
- Use the console table surface as a landing zone — a lamp, a small plant, a few books, a charging station
- The table visually signals the end of the couch zone and the beginning of the desk zone — it acts as a soft room divider
- A console table in a dark wood finish adds contrast and weight behind a light-colored sofa, grounding the floating piece
- In a shared office space with a couch, a console table helps define which side of the room belongs to whom
One slim table behind the sofa does more design work than any room divider screen.
9. Choose a Pull-Out Sleeper Sofa for Hidden Guest Functionality
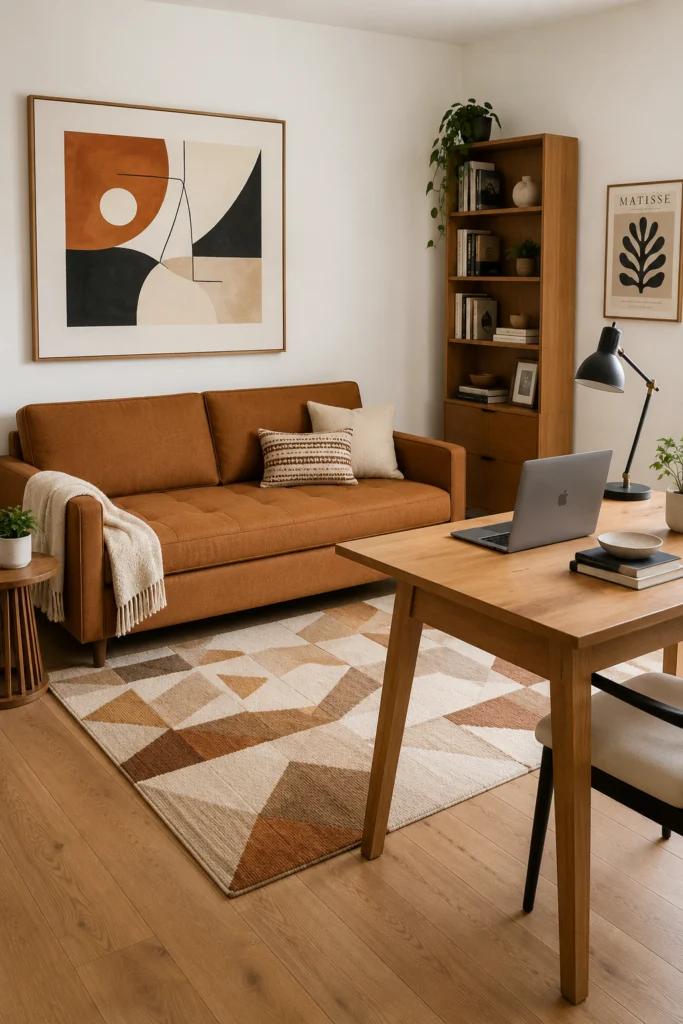
A pull-out sleeper sofa is the most seamless guest solution for a home office. During the day it looks like a regular sofa. At night it becomes a proper bed.
- Choose a sleeper sofa with a memory foam or innerspring mattress — the cheap thin mattresses in low-end sleeper sofas make guests miserable
- Look for a model where the mechanism pulls out smoothly without requiring two people and a manual — ease of use matters more than you think
- Position it against the wall with the most clear floor space in front — you’ll need at least 6 feet in front of the sofa to fully extend the pull-out bed
- Keep the sofa styled with proper cushions and a throw so it looks like an intentional design choice during work hours
- This is the best solution for a home office with couch bed and desk that truly functions as a guest room without feeling like one
Nobody needs to know it’s a sleeper sofa until they need it to be one.
10. Match the Couch and Chair Tones for a Cohesive Office Look
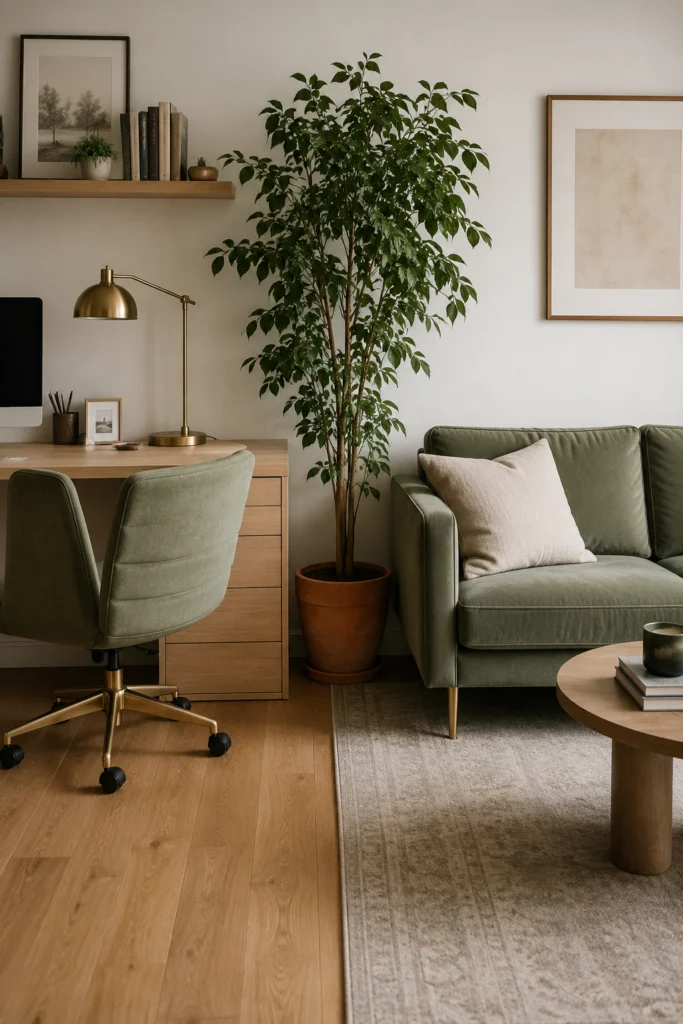
One of the simplest ways to make an office with a couch and desk feel intentional is to connect the two zones with color. Matching tones across pieces does this without requiring a full redesign.
- Choose a desk chair in a fabric or color that directly relates to the couch — not necessarily identical, but clearly in the same family
- A dark grey couch pairs naturally with a desk chair in charcoal, black, or warm greige — all feel cohesive without being matchy
- If the couch is a statement color — like a purple couch or deep emerald — keep the desk chair neutral so the couch remains the focal point
- Carry one accent color through both zones — a dusty blue cushion on the couch and a blue ceramic pen holder on the desk creates a visual thread
- Use the same metal finish on hardware across both zones — brass legs on the sofa, brass drawer pulls on the desk, brass desk lamp base
Color consistency is the fastest way to make a dual-purpose room feel like a single designed space.
11. Turn the Couch Into a Proper Reading Nook With the Right Accessories
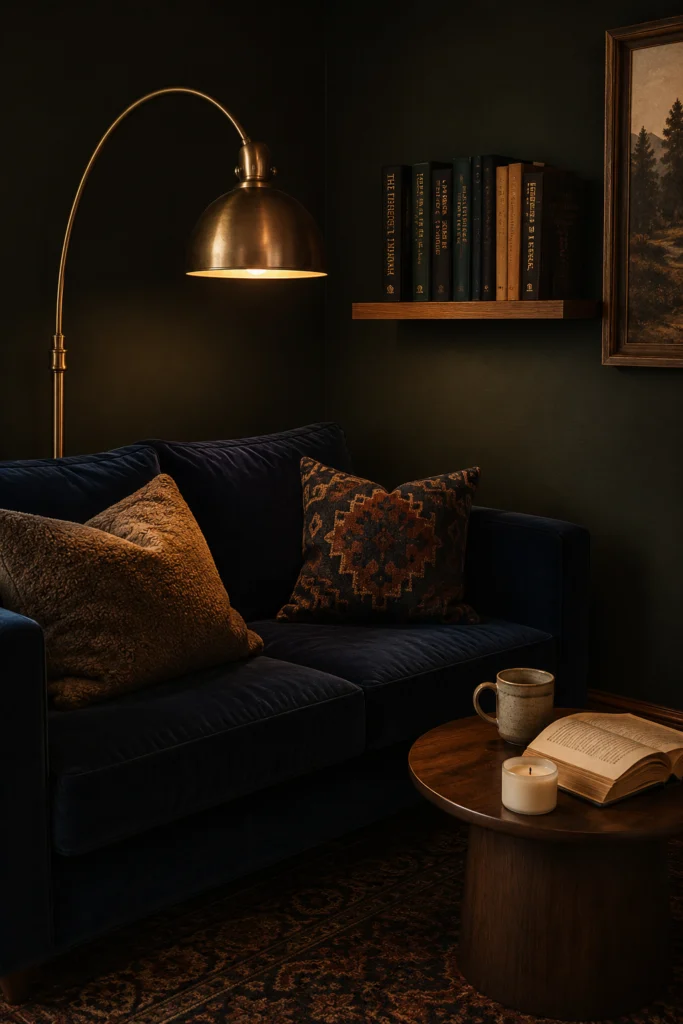
A couch alone is just seating. Add the right accessories around it and it becomes a reading nook — a genuinely useful second zone within the office.
- Position a floor lamp at one end of the couch so you have proper reading light without straining your eyes
- Add a small side table or C-table beside the couch for a drink, a notebook, or a phone — not having a surface makes the couch feel unfinished
- A small bookshelf or floating shelf within arm’s reach of the couch makes the nook feel intentional and complete
- Use a different rug under the couch than under the desk — two different rugs in complementary tones define two separate zones clearly
- A reading nook couch should have at least two firm back cushions and one soft throw — enough to genuinely settle in for an hour
The reading nook makes the office worth being in even when you’re not working.
12. Use a Sectional in a Large Office to Create a Dedicated Sitting Area
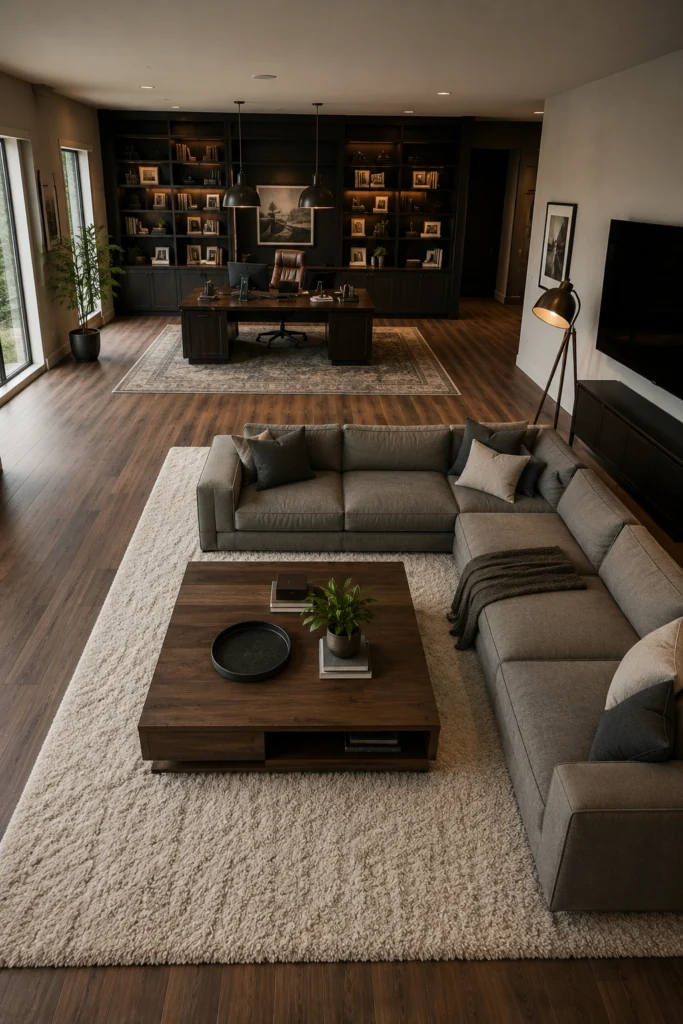
A sectional sofa brings a proper sitting area into a large home office — not just a couch, but a full lounge zone that can host small meetings or creative sessions.
- An L-shaped sectional works best in a corner — it uses corner space efficiently and creates a natural, self-contained sitting area
- Choose a sectional in a neutral tone so it doesn’t visually compete with the desk setup across the room
- Position a low coffee table in front of the sectional — this makes the area feel like a proper lounge rather than just overflow seating
- Add a rug that’s large enough to fit all sectional legs on it — this anchors the zone and separates it clearly from the rest of the office floor
- In a home office with couch and TV, a sectional facing a wall-mounted screen creates a genuinely comfortable media zone within the workspace
A sectional in a home office signals that the space was designed for more than just one person staring at a screen.
13. Layer Lighting So Both Zones Work at Any Hour
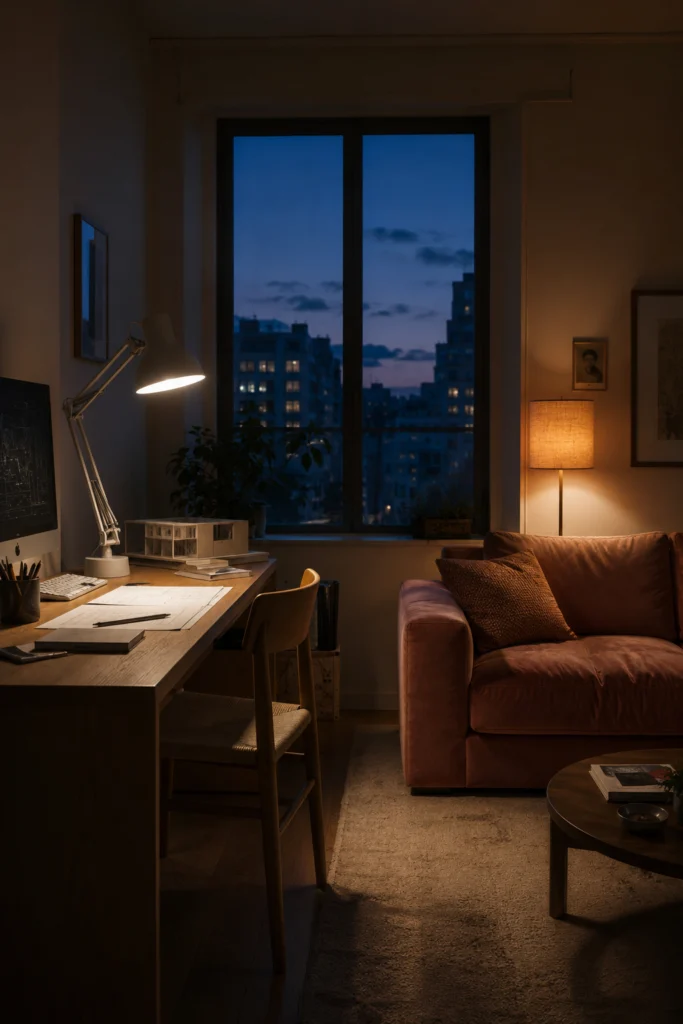
Good lighting is what separates an office with a couch that looks styled from one that actually functions well at every time of day.
- The desk zone needs task lighting — a proper desk lamp positioned to eliminate screen glare and light your keyboard without shadows
- The couch zone needs ambient and reading light — a floor lamp at one end of the sofa and a table lamp on the side table beside it
- Never rely on a single overhead light to serve both zones — overhead light alone is flat, unflattering, and makes both areas feel like a waiting room
- Use warm bulbs (2700K) throughout the office — cool white bulbs create a clinical atmosphere that makes relaxing on the couch feel wrong
- Install a dimmer on the overhead light so the entire room can shift from bright work mode to softer evening mode without changing a single lamp
Light is the most inexpensive thing you can change and the most noticeable difference it makes.
14. Hang Art Above the Couch to Define It as Its Own Zone
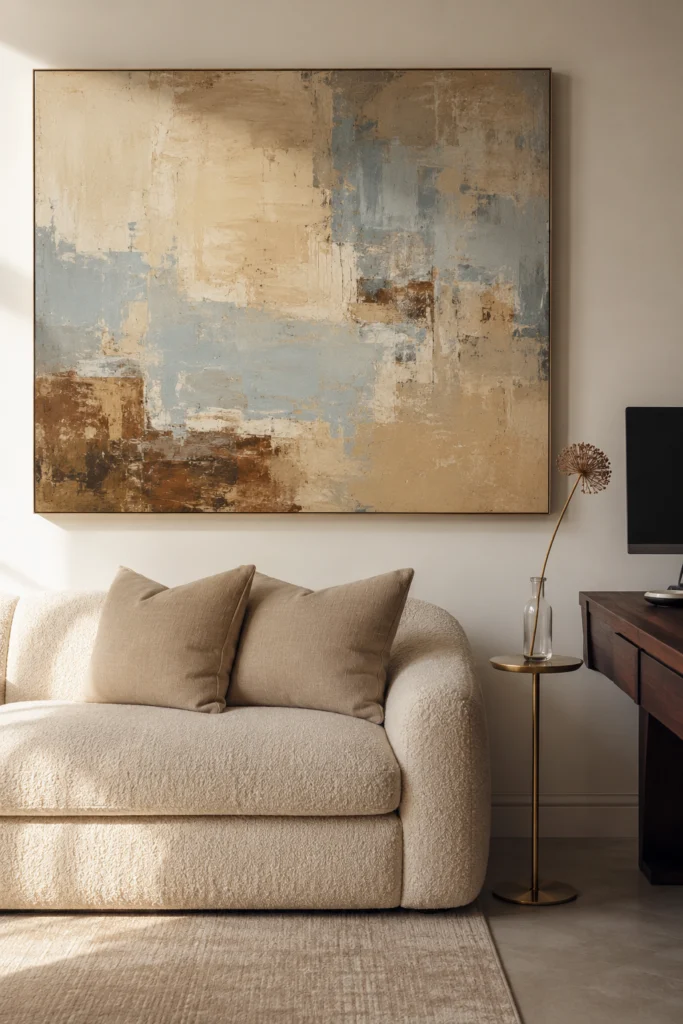
Art above the couch does something no rug or lamp can do — it marks the couch as an intentional destination rather than just a piece of furniture against a wall.
- Choose one large statement piece rather than a gallery wall — a single bold piece reads more confidently in an office setting
- The bottom edge of the artwork should sit 8–10 inches above the back of the couch — any higher and the connection between art and sofa is lost
- In a vintage home office with couch, a large vintage poster or aged map print above the sofa creates a richly layered aesthetic
- In a modern office setup, an oversized abstract canvas in one or two tones keeps the wall interesting without adding visual noise
- Mirror the art selection with one object on the desk that shares its color — a book, a ceramic piece, a plant pot — creating a subtle thread across the room
The right art above the couch makes people sit down without being told to.
15. Anchor the Couch With a Rug That Defines Its Territory
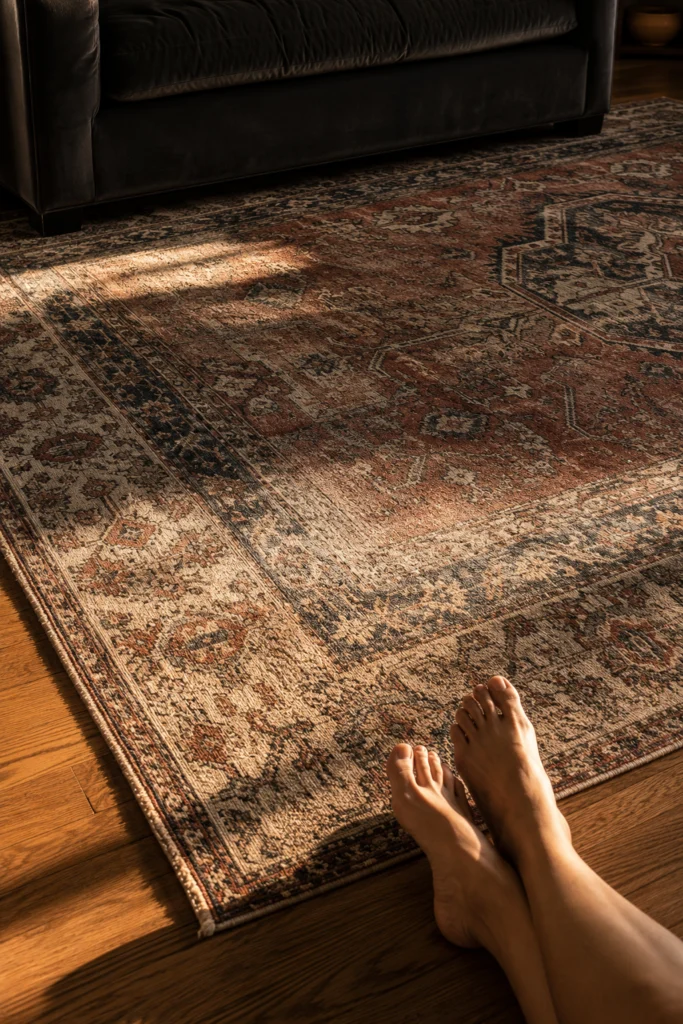
A rug under the couch is one of the most effective tools for creating zone separation in an open or multifunctional room.
- Choose a rug large enough that all four sofa legs sit on it — a rug that only catches the front legs looks unintentional
- Use a different rug style under the desk if you have one there — two clearly different rugs in complementary tones make the zone separation obvious
- A thick pile rug under the couch makes it feel genuinely different from the harder desk zone — the sensory contrast reinforces the psychological shift between work and rest
- In a small office couch setup, even a small 5×7 rug under the sofa makes the entire arrangement feel more considered
- Avoid rugs that are too similar in tone to the floor — the contrast between rug and floor is what makes the zone visible
A rug does more zoning work than almost any other single element in the room.
16. Use a Laptop Table to Work Comfortably From the Couch
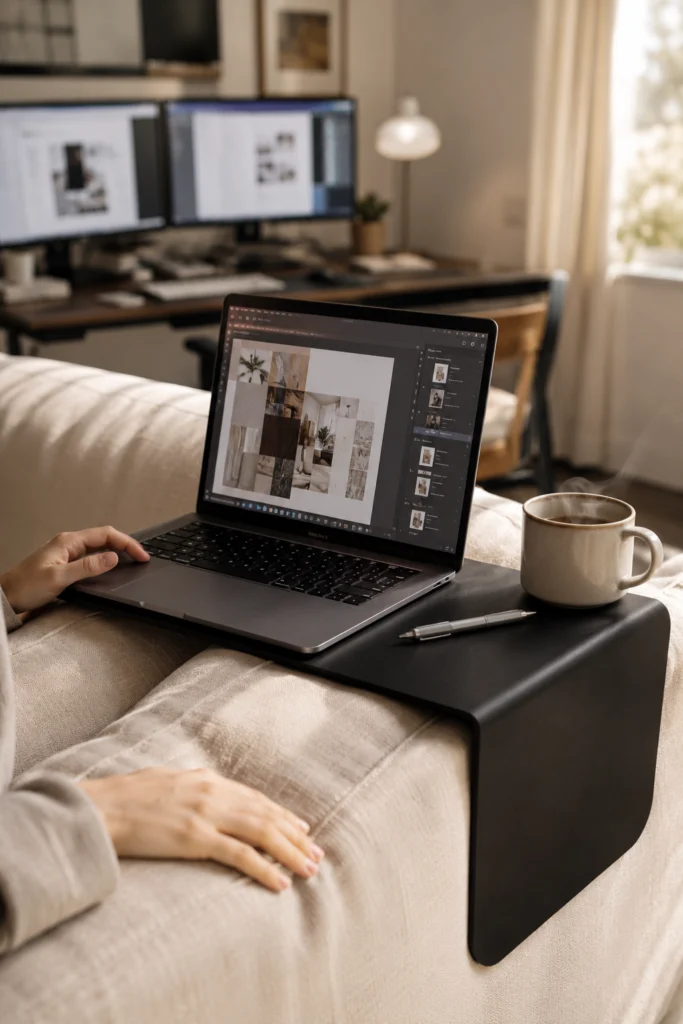
Not every work task needs a proper desk. A laptop table beside or over the couch gives you a second workspace without requiring a second desk.
- Choose a C-shaped side table that slides under the sofa — it sits beside the couch without needing floor space of its own
- A lightweight adjustable laptop stand lets you shift between sitting upright and reclining slightly — important for posture during longer couch sessions
- Keep the laptop table surface small — large tables beside a sofa look wrong and interrupt the zone separation you’ve worked to create
- Use the couch as a secondary workspace for calls, reading, reviewing documents, and brainstorming — tasks that don’t require a full monitor setup
- In a home office with a couch and TV, a laptop on the couch while the TV shows a presentation or reference material creates a surprisingly productive dual-screen setup
The couch as a secondary workspace isn’t laziness. It’s flexibility.
17. Use Light-Colored Furniture to Make a Small Office Feel Larger
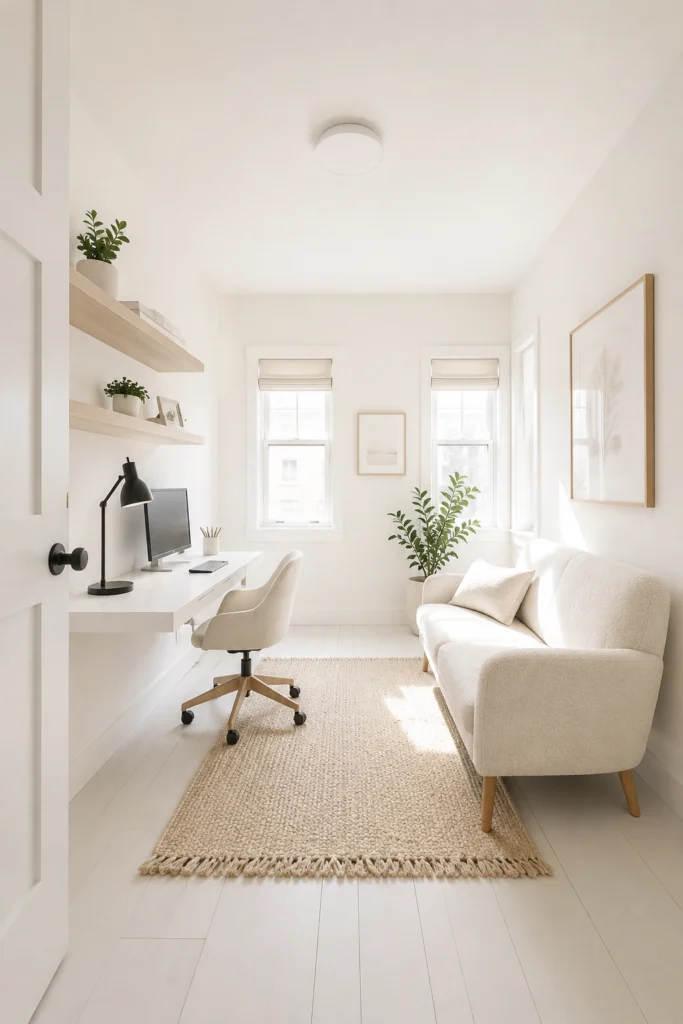
In a small office with a couch, dark furniture absorbs light and makes the room feel smaller than it is. Light-colored pieces do the opposite.
- A cream, white, or warm sand sofa reflects light and makes the walls around it feel further away
- Pair a light sofa with a white or natural wood desk — keeping both major pieces light prevents the room from feeling dominated by furniture mass
- Light-colored furniture doesn’t mean boring — textured fabrics like boucle, ribbed cotton, or slubbed linen add visual interest without adding visual weight
- Add contrast with darker accessories — a dark lamp, dark picture frames, dark plant pots — rather than dark furniture
- In a small couch in office setup, a sofa with visible legs in natural wood or brushed metal adds lightness that floor-length pieces don’t provide
The lightest piece in the room always feels like it takes up the least space — even when it doesn’t.
18. Design a Dark Moody Office With a Deep-Toned Couch
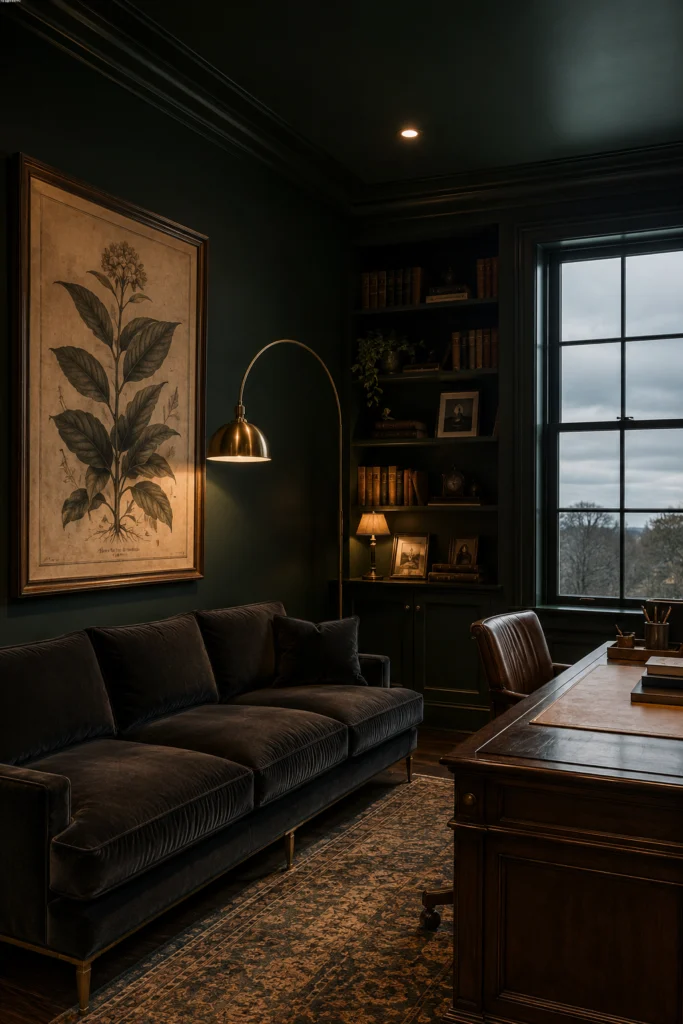
Not every home office needs to be bright and neutral. A dark, moody office with the right couch is one of the most atmospheric and productive spaces you can create.
- Paint the walls in a deep tone — forest green, navy, charcoal, or warm black — and let the couch match or complement that depth
- A dark grey couch in a dark grey or navy room feels immersive and serious — add warm brass and aged leather accents to prevent it from feeling cold
- Use warm-toned lighting throughout — the darker the walls, the warmer the lighting needs to be to keep the space from feeling oppressive
- Office with dark wood furniture pairs naturally with dark walls — walnut, ebony, and dark oak all look exceptional against deep paint colors
- Layer textures generously in a dark office — velvet, aged leather, knit throws, and heavy linen all add warmth that prevents the darkness from feeling stark
A dark office with a deep-toned couch is the opposite of a waiting room. It feels like somewhere worth being.
19. Build a Shared Office Space With Two Distinct Couch Zones
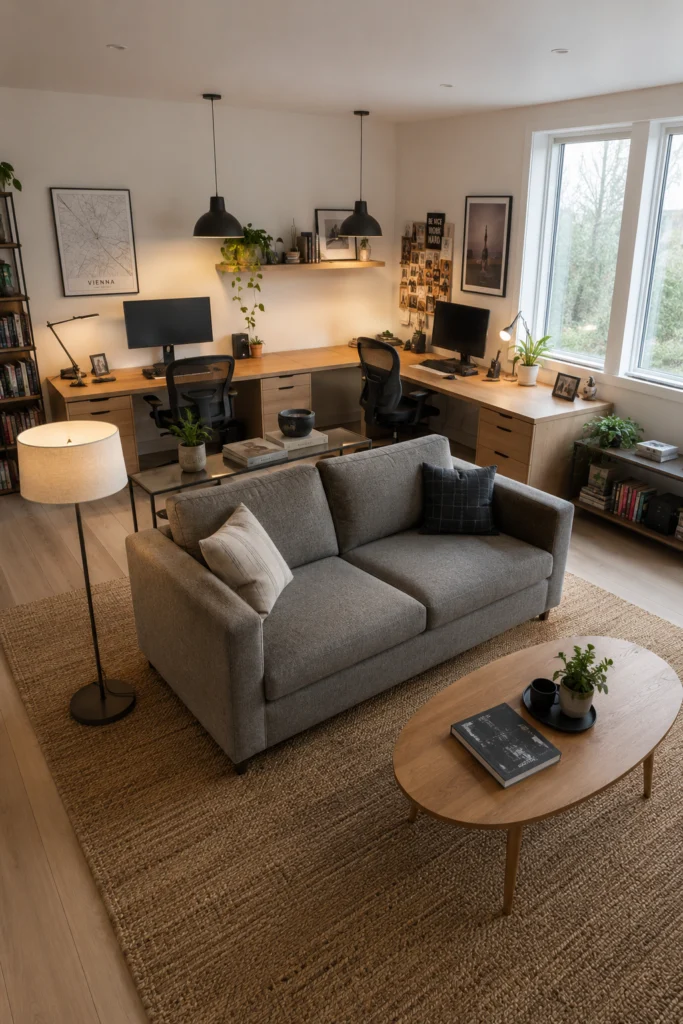
A shared office with a couch becomes complicated when two people need to work and rest in the same room. The solution is clear zone separation from the start.
- Use a single couch positioned in a neutral central area — accessible from both workstations but not attached to either
- If the room is large enough, position a two-seat sofa rather than a single armchair — it accommodates both people for calls or collaborative sessions
- Use the sofa table behind the couch to hold shared items — a printer, a charging station, reference books
- A shared office with two desks works best in an L-shape or back-to-back configuration with the couch positioned at the end wall as a shared break space
- Keep the couch styling neutral — no one person’s taste should dominate a space that belongs to both
The best shared office is one where both people feel the space was designed for them.
20. Add Throw Pillows That Connect the Whole Room
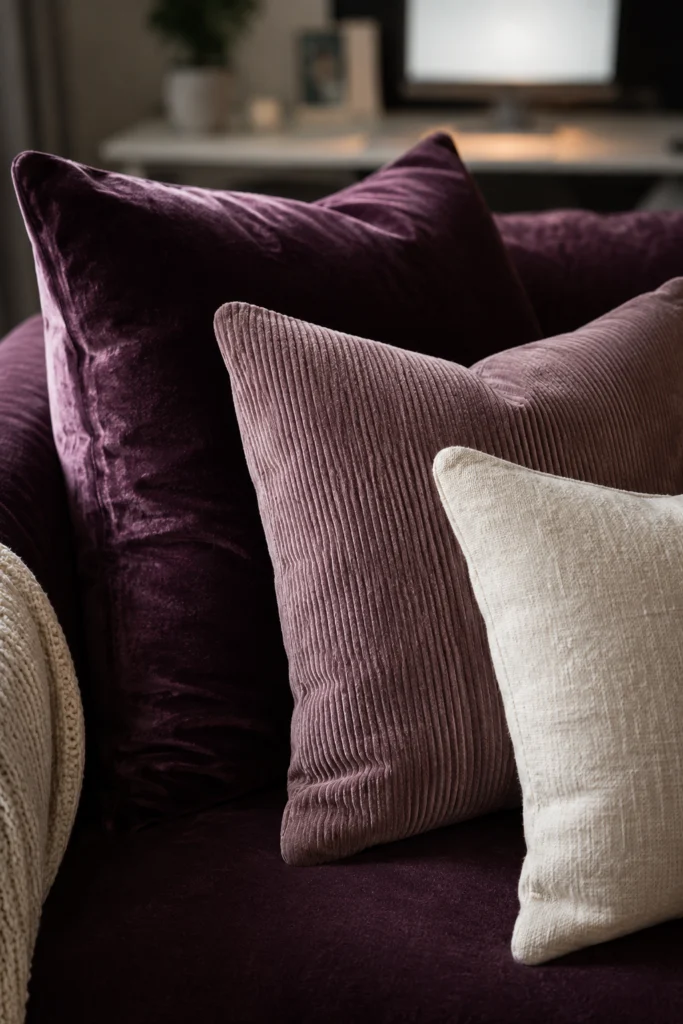
Throw pillows on the office couch are the easiest and cheapest way to tie the couch zone into the rest of the room’s design.
- Choose cushion colors that appear somewhere else in the room — on the desk, in artwork, in a plant pot, in a rug
- Use an odd number of cushions — three on a full sofa, two on a loveseat — even numbers feel too symmetrical and stiff for a casual office setting
- Mix textures within the cushion arrangement — one smooth velvet, one ribbed cotton, one linen — all in the same color family
- Avoid cushions with large busy patterns — they add visual noise that makes the office feel less calm and focused
- In a purple couch office setup, use one deep purple cushion, one dusty mauve, and one warm cream — the tonal layering within one color family looks sophisticated rather than overwhelming
The right cushions on the office sofa cost almost nothing and do significant visual work.
21. Use a Murphy Bed With Sofa for the Ultimate Space Solution
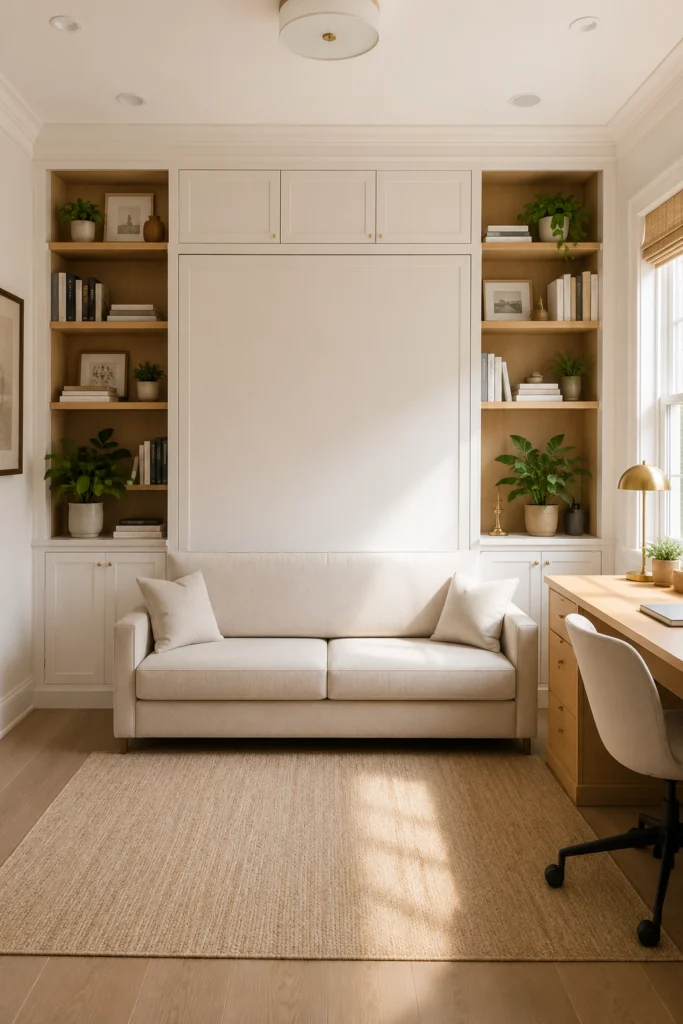
A Murphy bed that folds over a sofa is the most space-efficient solution in home office design. The room is fully functional as an office all day and fully functional as a bedroom at night — nothing needs to be moved.
- Choose a Murphy bed unit where the sofa stays in position when the bed is deployed — the bed folds down over the sofa, which slides slightly forward
- The sofa in a Murphy bed unit is usually fixed — choose the fabric and color carefully since it’s harder to swap than a freestanding piece
- These units work best against a full wall — they typically span 8–10 feet wide and include built-in storage on either side
- Position the desk on the opposite wall so the Murphy bed wall remains fully clear to open without obstruction
- In a small office with couch and desk that also needs to host guests regularly, this is the only solution that genuinely serves all three purposes without compromise
A Murphy bed with sofa is a significant investment. But in a small room that needs to do everything, it pays for itself in function immediately.
Quick Layout Guide
Choosing the right couch size:
- Small office (under 120 sq ft) — loveseat or compact two-seater, max 60 inches wide
- Medium office (120–200 sq ft) — full two or three-seat sofa, 72–84 inches wide
- Large office (200+ sq ft) — sectional, daybed, or sleeper sofa with full sitting area
Best couch positions by room shape:
- Rectangular room — couch on the short wall opposite the desk
- Square room — couch floating in the center with a sofa table behind, desk in the corner
- L-shaped room — couch in the short arm of the L, desk in the long arm
Couch choices by need:
- Need guest sleeping — pull-out sleeper or daybed
- Need maximum flexibility — futon or Murphy bed sofa
- Need small footprint — loveseat with visible legs
- Need a meeting space — sectional with coffee table
What to avoid:
- A couch pushed directly against the desk — it removes the zone separation entirely
- A couch too large for the room — it makes the office feel like a living room that also has a desk in it
- No rug under the couch — it always looks unplanned without one
- Mismatched lighting — if the desk zone is bright and the couch zone is dim or vice versa, the room feels unresolved